<-- style PDP --> Basement-56 Kimbourne Avenue, Toronto - Detached for lease for $1,900
  • new
  • for lease

Basement-56 Kimbourne Avenue

Toronto, Ontario, M4J 4J4 - Danforth Village-East York

$1,900

  • Neighbourhood

    Danforth Village-East York

  • Major Intersection

    Greenwood Ave and Mortimer Ave

  • Listed Since: 7 day(s)

  • Last update: today

Overview

  • Property Type

    Detached, [2-Storey]

  • Bedrooms

    1

  • Bathrooms

    1

  • Basement

    [Finished with Walk-Out + Apartment

  • Kitchen

    1

  • Total Parking

    n/a

  • Lot Size

    Available Upon Request

  • Taxes

    n/a

  • Type

    Freehold

Property Description

Property description for Basement-56 Kimbourne Avenue, Toronto

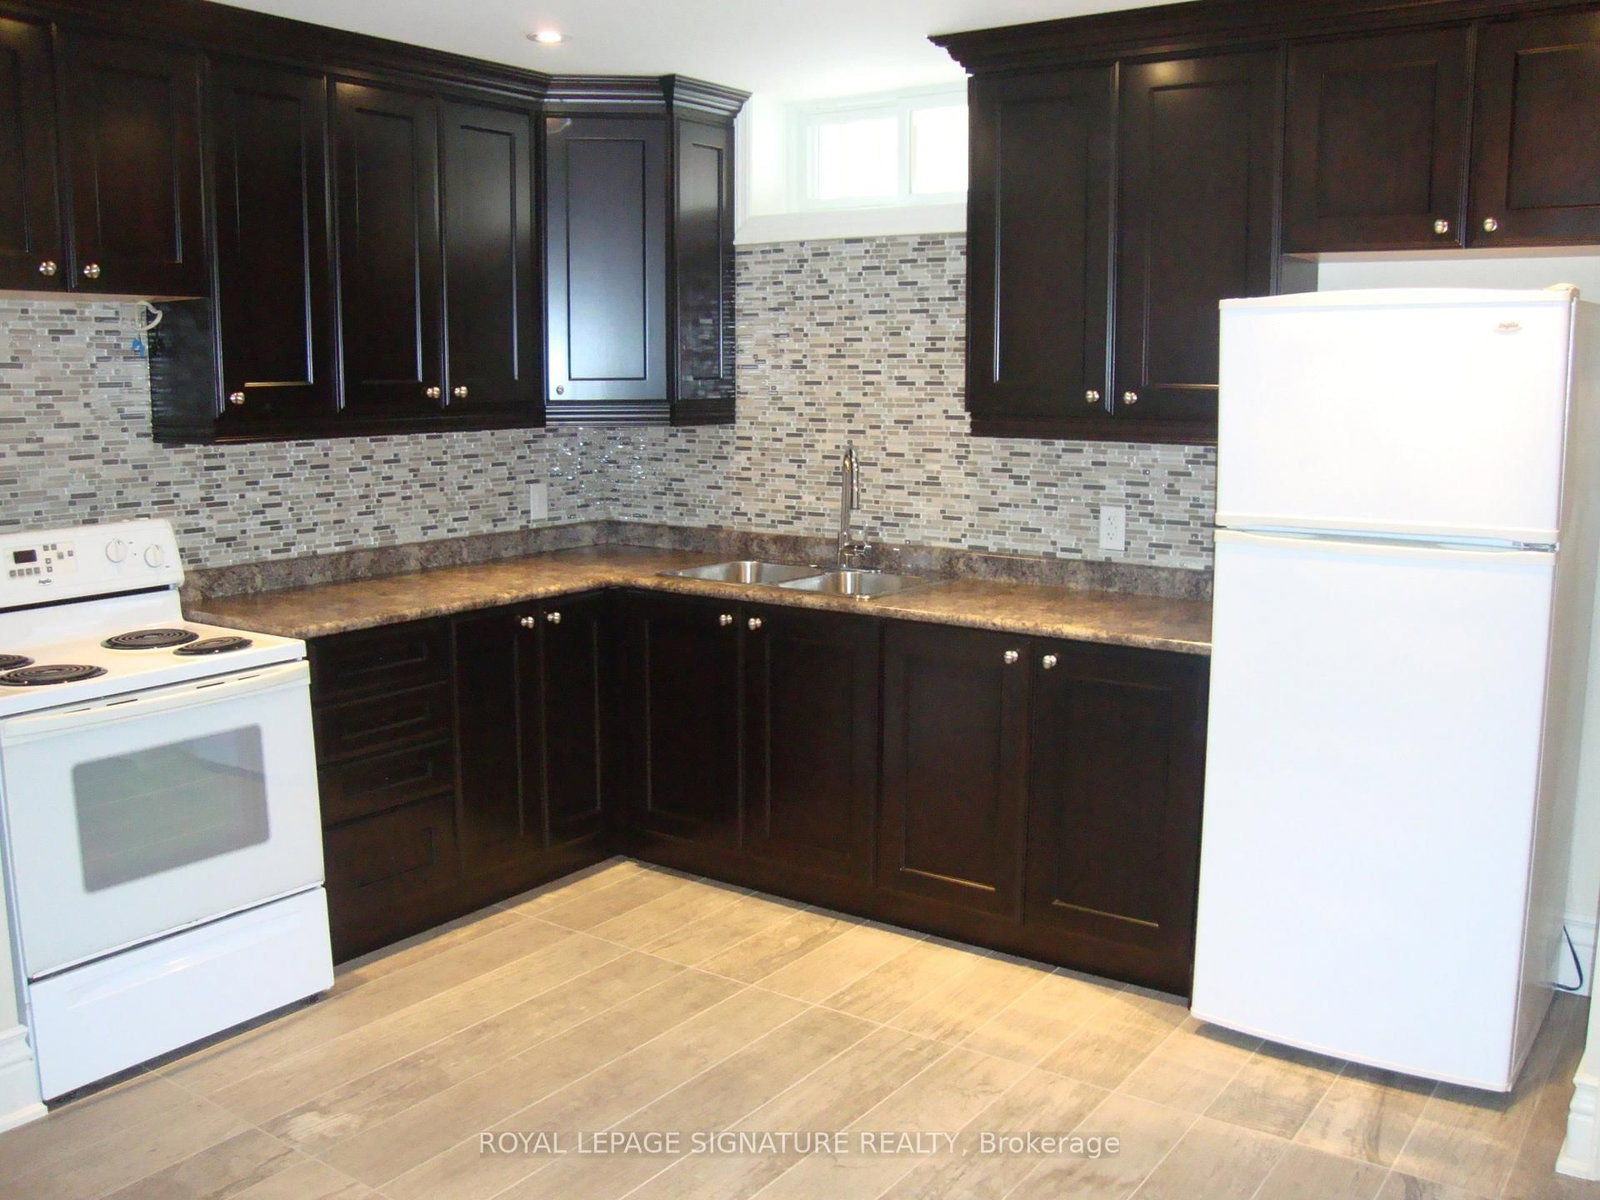
Absolutely Stunning, Brand-New, Never Lived In Lower-Level Suite In High-Demand East York! This Premium, Professionally Renovated Unit Features A Separate Entrance & High-End Modern Finishes Throughout. Exceptionally Bright Layout Boasts Above-Grade Windows For Abundant Natural Light, Pot Lights, & Durable Laminate Flooring. Gorgeous Chef's Kitchen Complete With Quartz Countertops & Brand-New Stainless-Steel Appliances. Relax In The Spa-Like Retreat Bathroom Featuring A Sleek LED Vanity Mirror. Enjoy The Ultimate Convenience Of Private In-Suite Laundry. Walk Out To A Shared Backyard Grassy Area. Unbeatable Location: 2-Min Walk ToBus, 10-Min Walk To Greenwood Subway Station, & Under 30 Mins To Downtown Toronto. Just Steps From The Vibrant Shops & Restaurants Of The Danforth!

Listed by ROYAL LEPAGE SIGNATURE REALTY

  • MLS #

    E13597798

  • Sq. Ft

    < 700

  • Sq. Ft. Source

    MLS

  • Lot Irregularities

    n/a

  • Year Built

    Available Upon Request

  • Pool

    [Other]

  • Drive

    n/a

  • Garage

    None

  • Total Parking

    0

  • Family Room

    N

  • Den

    N

  • Exterior

    [Aluminum Siding

  • Fireplace

    N

  • Roof

    [Asphalt Shingle]

  • Foundation

    [Poured Concrete]

  • Elevator

    n/a

  • Water View

    n/a

  • Laundry Level

    n/a

  • Heat

    Radiant

  • A/C

    [None]

  • Water

    Municipal

  • Water Supply

    n/a

  • Sewers

    [Sewer]

  • Central Vac

    N

  • Living

    2.5 x 3.8 ft Bsmt level

    Laminate, Pot Lights, Closet

  • Kitchen

    3.0 x 2.5 ft Bsmt level

    Quartz Counter, Stainless Steel Appl, Laminate

  • Br

    3.8 x 2.6 ft Bsmt level

    Laminate, Pot Lights, Closet

  • Bathroom

    3.2 x 2.0 ft Bsmt level

    Quartz Counter, Tile Floor, Pot Lights

  • MLS #

    E13597798

  • Sq. Ft

    < 700

  • Sq. Ft. Source

    MLS

  • Lot Irregularities

    n/a

  • Year Built

    Available Upon Request

  • Pool

    [Other]

  • Drive

    n/a

  • Garage

    None

  • Total Parking

    0

  • Family Room

    N

  • Den

    N

  • Exterior

    [Aluminum Siding

  • Fireplace

    N

  • Roof

    [Asphalt Shingle]

  • Foundation

    [Poured Concrete]

  • Elevator

    n/a

  • Water View

    n/a

  • Laundry Level

    n/a

  • Heat

    Radiant

  • A/C

    [None]

  • Water

    Municipal

  • Water Supply

    n/a

  • Sewers

    [Sewer]

  • Central Vac

    N

  • Living

    2.5 x 3.8 ft Bsmt level

    Laminate, Pot Lights, Closet

  • Kitchen

    3.0 x 2.5 ft Bsmt level

    Quartz Counter, Stainless Steel Appl, Laminate

  • Br

    3.8 x 2.6 ft Bsmt level

    Laminate, Pot Lights, Closet

  • Bathroom

    3.2 x 2.0 ft Bsmt level

    Quartz Counter, Tile Floor, Pot Lights

Thinking of Selling?

Find Out Your Home’s Value in Today’s Market!

No Email or Signup is required to view your home estimate.

estimate your home value

Contact Manoj Kukreja

Sales Representative,
Century 21 People’s Choice Realty Inc.,
Brokerage
(647) 576 - 2100

Manoj profile avatar

Thinking of Selling?

Find Out Your Home’s Value in Today’s Market!

No Email or Signup is required to view your home estimate.

estimate your home value

Contact Manoj Kukreja

Sales Representative, Century 21 People’s Choice Realty Inc., Brokerage
(647) 576 - 2100

Manoj profile avatar

Recent Sold Listings in Danforth Village-East York, Toronto

Popular Cities